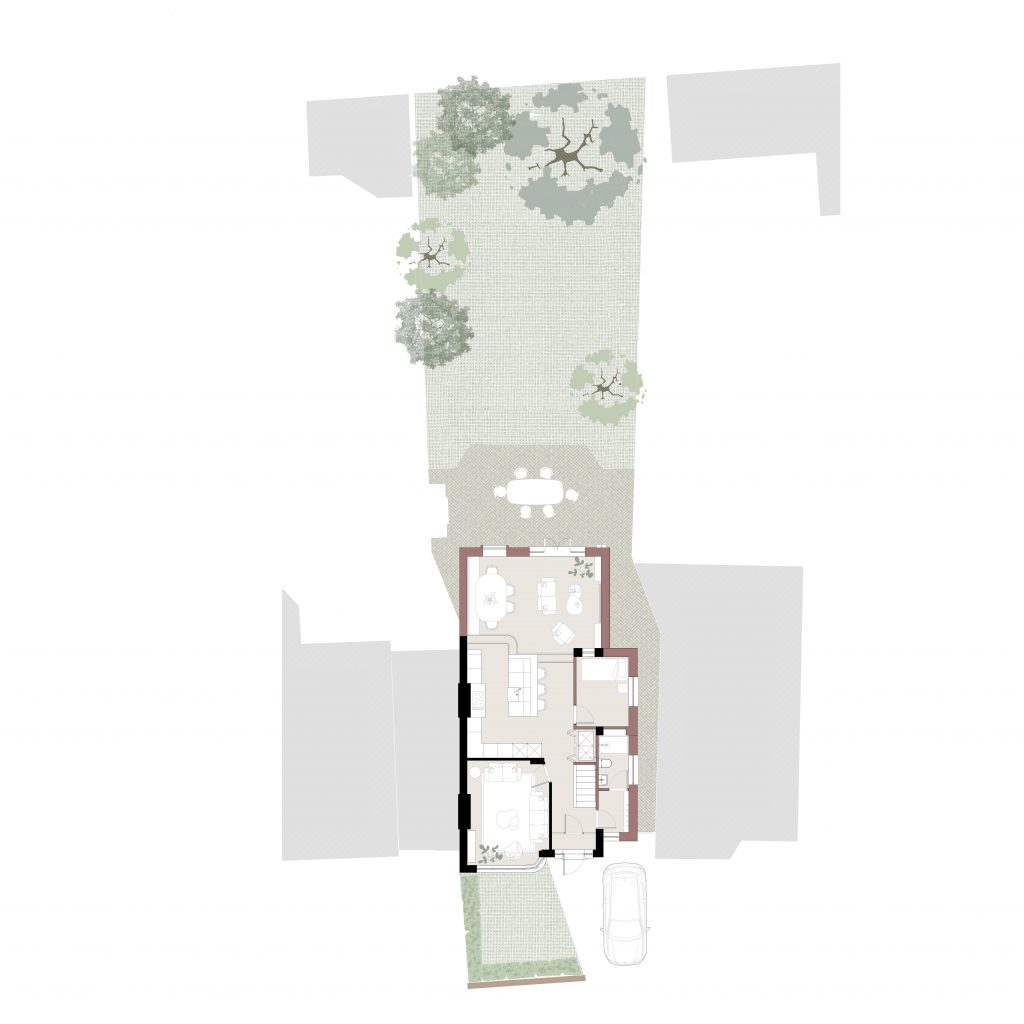
Denver House
This project reimagines a 1930’s detached property in Dartford, bringing a much needed sense of openness, light and modern living to an existing home in need of full renovations.
Location | Kent, UK
Client | Confidential
Budet | Confidential
Year | 2026
Our proposal introduces a carefully considered single storey rear and side extension, creating a generous open plan living space that forms the heart of the home. Supporting this are a series of flexible, functional additions – including a cloak room, a study and new shower room – designed to adapt to evolving needs. The feature arched window references surrounding dwellings which incorporate arched front doors and porches, and softens the otherwise rectangular form. Internally, the extension is articulated through a step down at the threshold between existing and new creating a subtle zoning of spaces whilst increasing the floor to ceiling height.