
The Old School House
Project Description: Complete refurbishment and interior reconfiguration of a former school house into a considered family home.
Location: Kent, UK.
Client: National Trust.
Budget: Confidential.
Year: 2024-2025
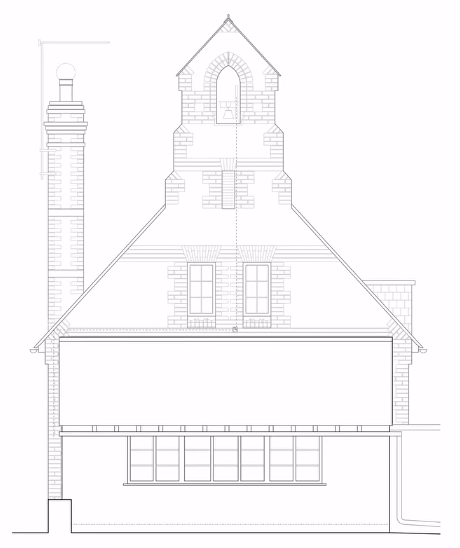
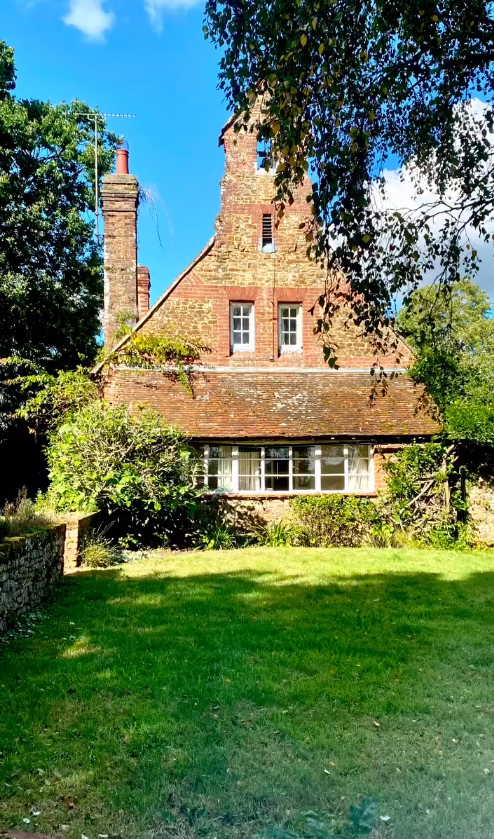
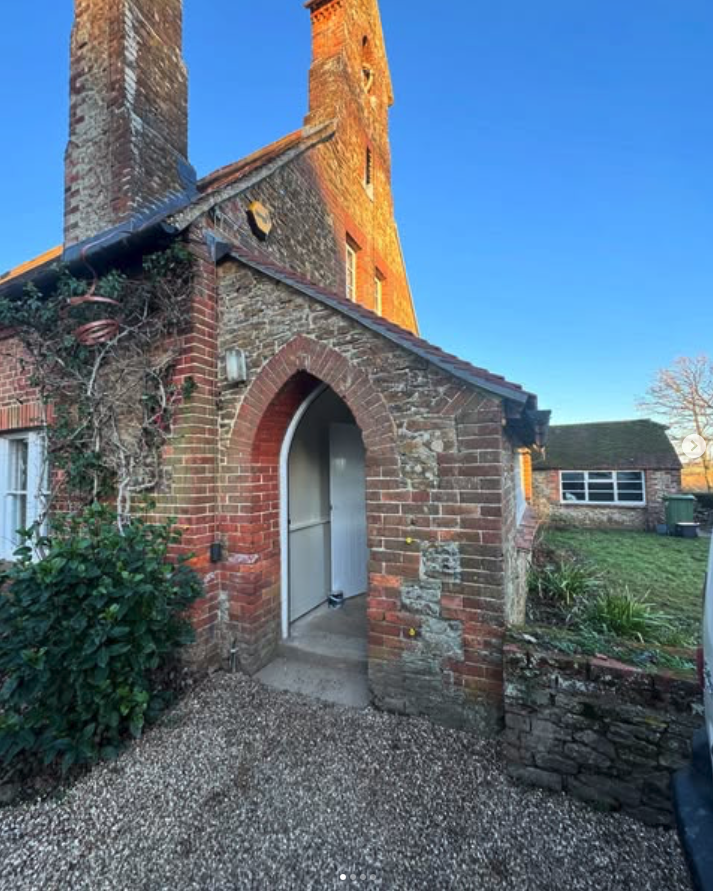
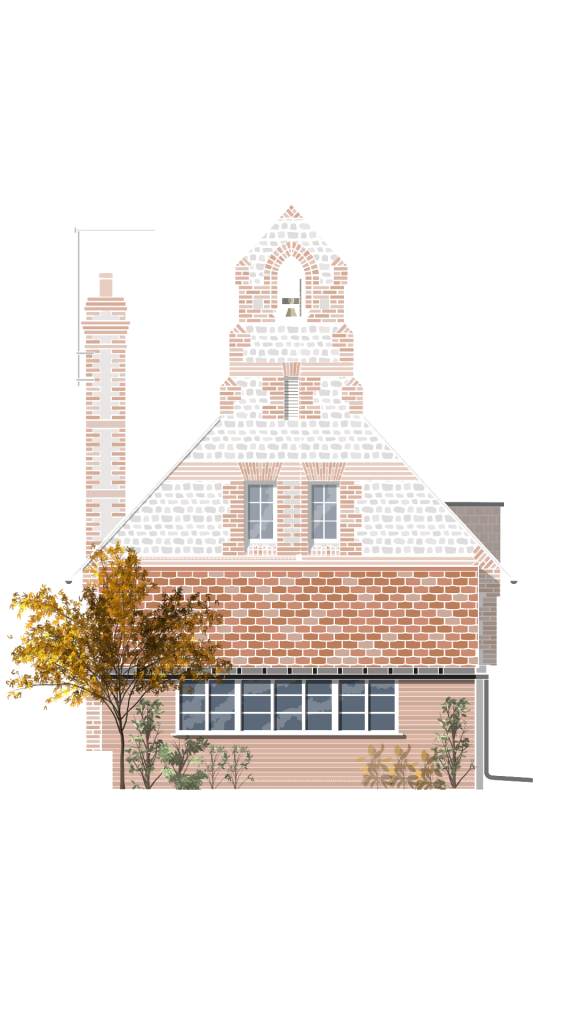
We were appointed across RIBA Stages 2,3, 4 and 5 to guide the design, technical development and delivery of a complete refurbishment of a former school house that had long since been converted into a family home. Set within an AONB with impressive views across the landscape, the project focused on restoring a stone and brick heritage building back to its intended state, whilst adapting it for modern living.
The dwelling and outbuildings were carefully restored from the inside out, which included new kitchen & bathrooms, windows, electrics, heating, finishes and significant structural repairs. The redesign of the family bathroom was a key part of the project, as the existing space wasn’t sufficient for the size of the house. To create a more generous and usable space, the bathroom was extended into the adjoining bedroom through the introduction of a curved wall. The softened form creates a gentler transition between spaces while shaping a feature curved shower, finished with bold kitkat-style tiles.